
Bathroom and shower waterproofing before tiling: how it's done right, including a flood test
Waterproofing is the layer nobody sees once the room is finished, which is why the whole job stands or falls on it. Here's how we waterproof a bathroom before tiling, step by step, up to the flood test that proves the envelope is genuinely sealed.
Updated July 2026 · Nur Renovations
The short answer
Waterproofing has to come before tiling because tile adhesive is not waterproofing: its job is to bond the tile, while the dedicated waterproofing layer beneath it is what blocks water. You prove the seal with a documented flood test before tiling, while the waterproofing is still exposed and accessible to fix, not after everything is covered with tile, when any repair means tearing out.
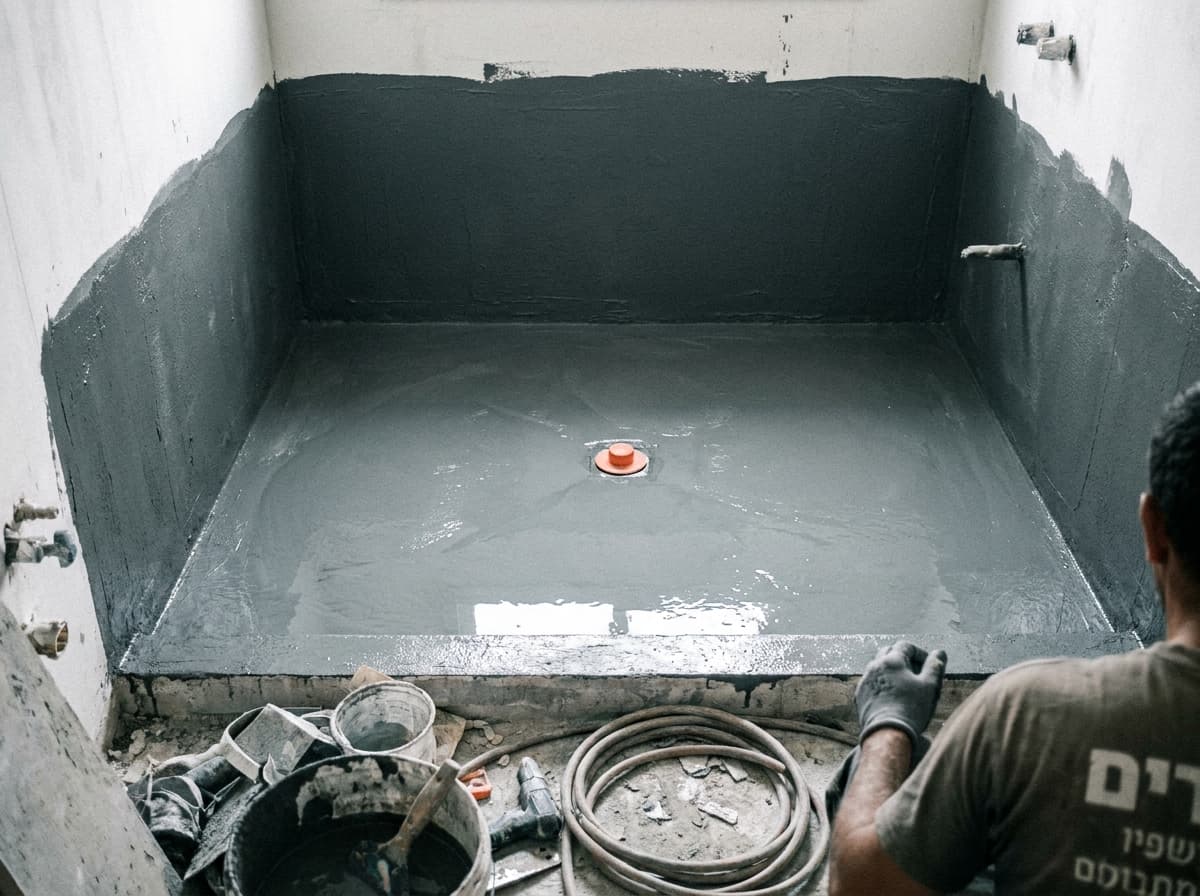
Bathroom waterproofing isn't a bonus coat you smear on at the end. It's the envelope that catches every bit of water leaking from grout, junctions and the shower area over the years, and keeps it out of the concrete, the adjoining wall and the flat below. Once the tile goes on, nobody sees the waterproofing again, so any shortcut at this stage comes back only months later, when there's no fixing it without tearing out.
For us, waterproofing, plumbing and tiling are the core of the job. We work with double waterproofing, a fixed crew that knows every stage of the wet room, a transparent BOQ and a documented flood test before tiling. This guide isn't a list of mistakes, we covered those in a separate guide on waterproofing failures. Here we show the positive side: what correct waterproofing looks like from the start until the moment it's covered with tile.
The order of the steps matters as much as the materials. An unprepared substrate will drop the best waterproofing in the world, and a rigid corner will crack even if the whole surface is perfect. We'll go through the steps in the order they happen on site, from checking the substrate to the final flood test.
01Start from the substrate: stable, clean, correct slope
Waterproofing only grips a surface that's prepared to receive it. The substrate has to be stable, dry, clean of oil and dust, and free of crumbling parts. Cracks and breaks in the concrete or screed are filled first, because a waterproofing layer applied over a void or over a crumbling patch will simply tear there later.
The slope is set now, at the screed stage, not afterward. The floor has to lead all the water to the drain with a gentle, continuous slope, with no local dips where puddles collect. We check it with a level before moving on, because a wrong slope discovered after tiling can no longer be fixed without tearing out.
Only once the substrate is approved do we move to primer. Skipping the prep is the single most common cause of waterproofing that looks excellent the day it's applied and peels within a season.
Field tip
Before starting to waterproof, it's worth going over the floor and confirming the slope leads to the drain from every corner of the room. Fixing the slope at the screed stage is a matter of hours. Fixing it after tiling is a tear-out.
02Primer: the layer that bonds waterproofing to the substrate
Primer is a base coat applied before the waterproofing itself. It binds the remaining dust, balances the absorption of the concrete or screed, and improves how the waterproofing layer grips the substrate. Without it, an absorbent surface pulls the water out of the fresh waterproofing before it can dry properly, and the result is a weak layer that peels.
The type of primer follows from the waterproofing material planned over it and from the type of substrate. We always work to one coherent manufacturer system, a primer and waterproofing designed to work together, and don't mix random materials that may not be compatible. The wait time between primer and waterproofing is set by the manufacturer, and we don't rush it.
03Cove fillet and flexible corners: the points that leak most
The wall-to-floor junction is a right-angle corner that all the water in the room flows toward. A waterproofing layer trying to cross a sharp corner like that stretches and cracks right there. So we form a cove fillet: a small rounded angle at the wall-to-floor junction before waterproofing, so the envelope runs continuously from floor to wall, with no sharp corner to break.
At internal corners and transitions between surfaces we use a flexible solution: a dedicated waterproofing tape or corner membrane embedded into the waterproofing layer. The structure moves slightly over the years, from thermal expansion and natural settling, and a rigid solution at a corner cracks along the line. The flexible tape absorbs the movement instead of breaking from it.
These points are what separate work that holds from work that comes back. An open surface is easy to waterproof. The real difficulty is always in the corners, the junctions and the transitions, and that's where most of the attention goes.
Watch out
A skipped cove is a failure you can't see by eye. The waterproofing will look perfect on the open surface and let you down right at the line where the floor meets the wall, the hardest place to locate once the room is tiled.
04Applying the waterproofing: two coats, crossed directions
The waterproofing itself is a dedicated layer: a flexible cementitious material, a membrane, or a combination of the two, applied or laid over the entire wet surface. Tile adhesive is not a substitute for waterproofing; its job is to bond the tile, while the waterproofing is what blocks water. The waterproofing is one continuous envelope, and the tile over it is the finish and mechanical protection.
We work with double waterproofing: two coats, the second applied in a crossed direction to the first. That way any pinhole or thin area left in one coat is covered by the other, and you get a uniform thickness across the whole surface. The second coat goes on only after the first has dried to the manufacturer's time.
We keep coverage full with no skips, especially around the cove, the corners and the penetrations. An area left thin or exposed in one coat is exactly the point that will fail under sustained water pressure.
05Penetrations: drain, pipes and niche
The envelope is continuous only up to the point where something penetrates it. Every pipe penetration, the drain collar and a storage niche recessed into the shower wall are weak points that need dedicated sealing of their own, beyond the general coat that runs over them.
The drain is the most critical of all, because all the water in the room reaches it in the end. The waterproofing layer has to connect to the drain body itself, not just reach its edge. If the waterproofing only sits next to the drain, water seeps under it instead of draining through it. Around every pipe that crosses the floor or wall we use a dedicated sleeve or gasket that ties the pipe into the envelope.
A recessed shower niche is a classic damp trap when it's treated like an ordinary wall. Its base needs full waterproofing and a slight outward slope, so water that enters it flows back out instead of collecting inside.
- A drain collar connected and sealed to the waterproofing layer, not just sitting next to it
- A dedicated sleeve or gasket at every pipe penetration through the floor or wall
- A sealed niche floor with a slight outward slope, so water doesn't collect inside it
06Membrane height on the wall in the wet zone
Waterproofing isn't only a floor matter. In the shower area, water hits the wall at considerable height, directly from the head and as spray to the sides, so the waterproofing has to rise up the wall along the entire wetted area and not stop low above the floor.
When the waterproofing stops too low, water hitting the wall penetrates above it into the plaster and the adjoining wall, and the damp stain appears in the next room, far from the source of the problem. In the wet zone we carry the waterproofing up the wall to a height that covers the full spray range, per the manufacturer's instructions and the Israeli standard for wet-room waterproofing. Around the tub and the basin we hold to the same principle on every wall that meets water.
Field tip
In a built-in shower or a rain head, water reaches high. It's worth confirming up front that the waterproofing is planned to rise above the highest point spray reaches, well past the standard height.
07Flood test: the proof the waterproofing works before you tile
A flood test is the only stage that proves the waterproofing is genuinely sealed before the room is closed. After the waterproofing has dried to the manufacturer's time and before tiling, we seal the drain, fill the wet area with water and leave it standing. We confirm there's no drop in the water level, and no sign of damp under the room or in the adjoining walls.
Only if the test passes do we start tiling. If a drop in level or damp shows up, we find the entry point and fix it now, while the waterproofing is still exposed and accessible, not after everything is covered with tile. That's the difference between a repair of hours and an expensive tear-out of a finished room.
For us the flood test is a documented mandatory stage, with a date and photos of the room flooded. It isn't a step we do if time is left over, it's a fixed part of the work and the basis for the written warranty we give on wet work.
Field tip
Always ask to see documentation of the flood test: a date and photos of the room flooded before tiling. That's the simplest way to know the waterproofing was tested, not just applied.
Official sources
Planning a bathroom renovation? Let's get the waterproofing right
A site visit, a check of the substrate and slope, and a transparent BOQ with double waterproofing, a documented flood test and a written warranty on wet work.
Site visit & quote