
Back to services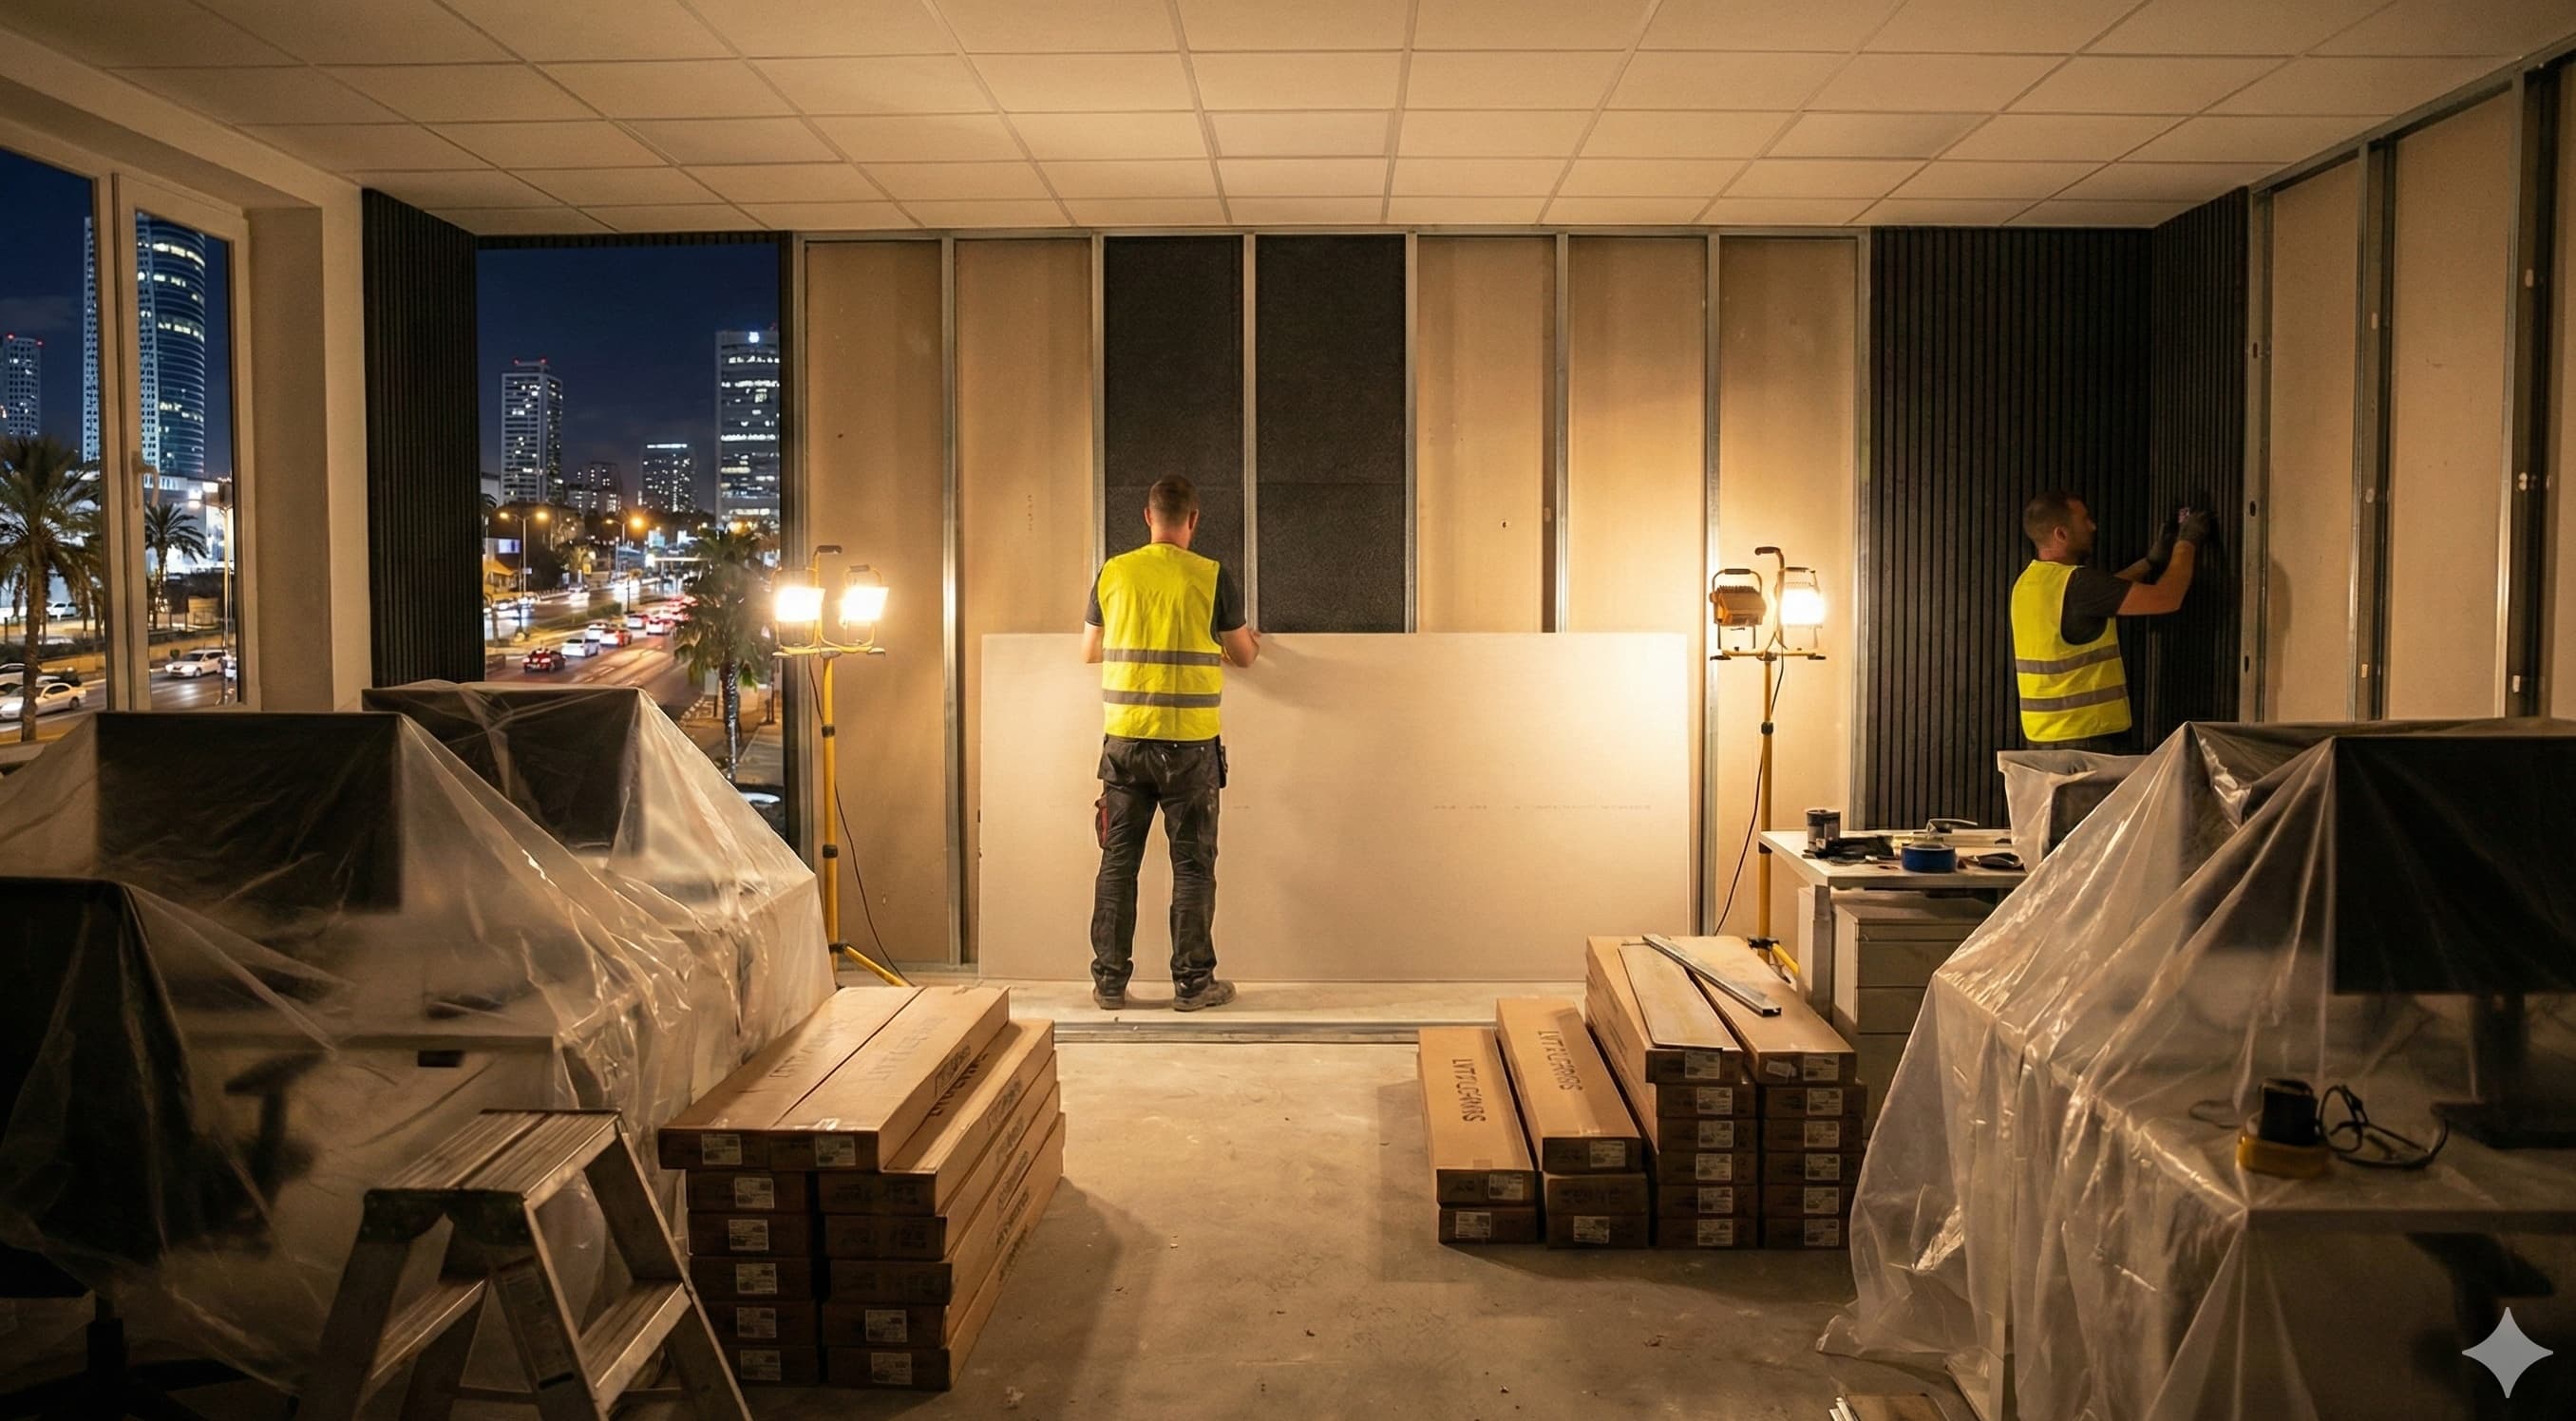
Office renovations
A secondary service for small offices (up to ~150 m²) when the scope fits the crew
A tidy small crew for occupied offices: drywall and acoustic partitions, resilient flooring, pantries and restrooms, plus electrical/data work by plan. We coordinate with architects and interior designers and set a short work schedule. In an active office we phase the work to reduce disruption and define noisy and quiet work windows around site constraints.
What's included in a small office renovation?
- Coordination, marking and demo per architect plans
- Drywall, acoustic insulation and accessible ceilings
- LVT or porcelain flooring built for office traffic
- Electrical, data and floor box work by plan
- Pantry and restroom upgrades with commercial fixtures
- Phased schedule based on site access and noise constraints