
Replacing pipes in an old flat without ripping up all the tile: when it's possible and when it isn't
The first question for anyone living in an old flat isn't what it costs, it's how much gets torn out. The honest answer depends on where the pipes run today, not on how much labor someone wants to save.
Updated July 2026 · Nur Renovations
The short answer
Yes, old galvanized lines are at the end of their life and rusting from the inside, and they're worth replacing, but you don't always have to break all the tile to do it. If the lines are accessible from the wall, the ceiling or a service void, a new line can be run and the old one abandoned without touching the floor; only when the main line is buried in the screed under the tiles do you have to open the floor above it, which is why the right time to replace is when the floor is coming up in a renovation anyway. There's no single price, it depends on the flat's size, the number of points, how accessible the lines are and the existing tile, and you only get a figure after a site visit and a transparent BOQ.
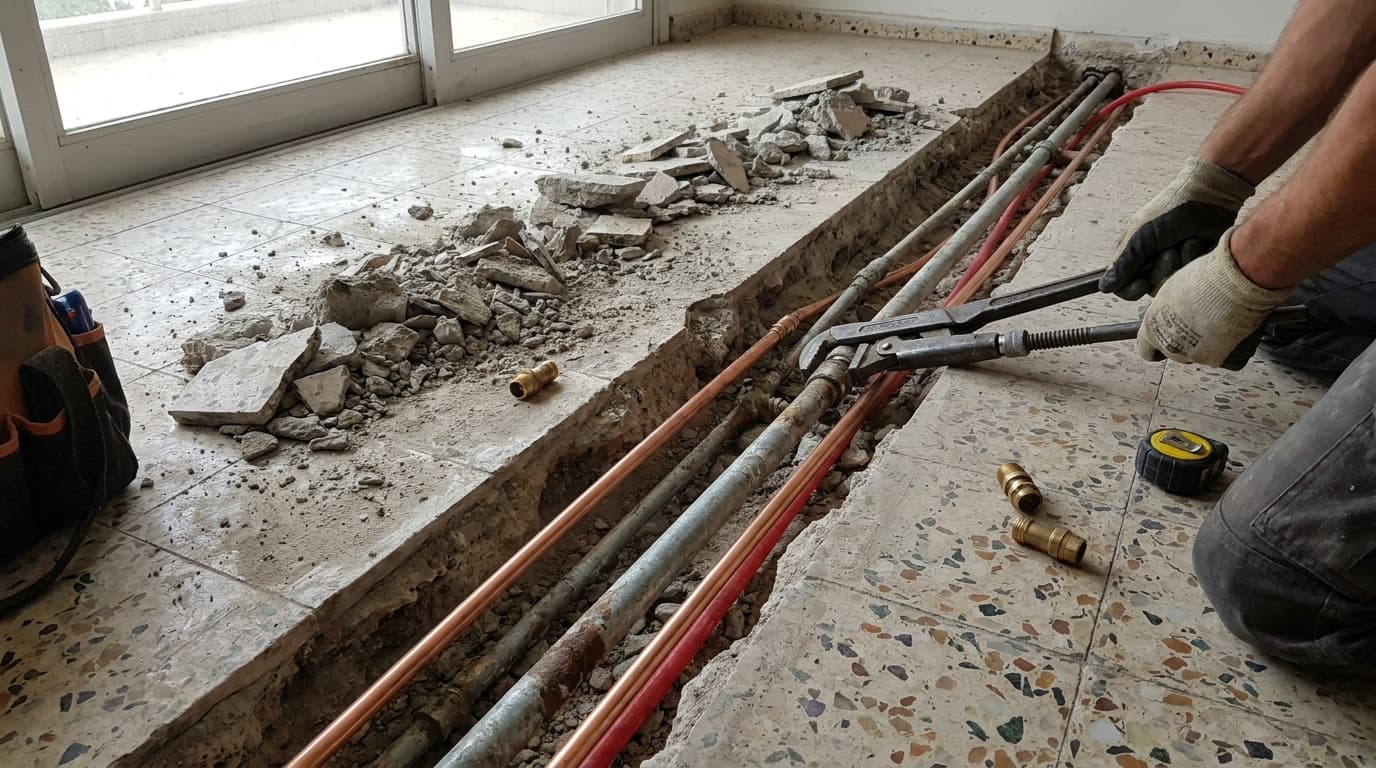
In a forty-year-old flat the original piping is at the end of its life. Galvanized steel pipes rust from the inside, the inner diameter narrows, pressure drops, and the water runs brown in the morning. At some point the real damage arrives too: a hidden leak in a wall or under the floor that reaches the neighbor below before anyone notices.
The moment replacement comes up, the same question returns for everyone: do we have to break all the tile in the home. It's a fair question, because old tile is usually no longer sold, removing it destroys it, and redoing a whole floor is a large project on its own. So the honest answer matters more here than a marketed promise.
The answer depends on one thing: where the pipes run today. When the lines are accessible, through a ceiling, a drywall wall, a service void or an exposed run, a lot can be replaced without touching the floor. When the lines are buried in the screed under the tiles, there's no magic way to reach them without opening up. For us plumbing is the core of the work. We diagnose the situation on site and tell you honestly which part can be bypassed and which can't.
01First: which two systems are we even replacing
A flat has two separate piping systems, and their feasibility is completely different. Water piping, hot and cold, runs under pressure and carries clean water to the taps and fixtures. Drainage piping runs by gravity, on a slope, and carries waste out. They don't behave the same way and they don't get replaced the same way.
Water piping is usually the first problem in an old flat, because the galvanized lines rust and clog from the inside. This is also where the best chance is to work without breaking everything, because modern water pipe is thin and flexible and can be routed along new paths. Drainage is replaced in a flat only when it's genuinely stuck or leaking, and it depends on slope, so there's less freedom to pick a route.
This split matters because a customer asking for a price to 'replace the pipes' sometimes means only the water lines in one bathroom, and sometimes the whole flat including drainage. We separate the two systems in the BOQ from the start, so you see what you're paying for and what can wait.
Material matters too. In old flats the water lines are galvanized steel, and the drainage is usually cast iron or clay pipe in the older sections. The water piping we install today is multilayer or PEX, flexible and rust-resistant, and it can be run at an easy radius through voids without many joints along the way. That's what makes the accessible route that bypasses the floor possible.
02When you can replace without breaking the floor
When the existing piping is accessible without going through the floor, most of the demolition can be bypassed. Many flats are built so the water lines rise in the walls and run overhead, not only buried under the tiles. If the lines can be reached from the wall, the ceiling or a void above the kitchen cabinets, we replace them there without tearing out a whole floor.
The approach we prefer is a new route instead of pulling out the old one. Rather than digging a rusted pipe out of the wall, we run a new water line in an exposed path or a small controlled chase in the plaster, then abandon the old line in place. That opens up far less, and the work focuses on the end points: the taps, the connection points and the manifold.
When the flat has a suspended drywall ceiling or a drywall wall, the advantage is even bigger. You can remove a board, run the pipe through the void, and close it back up with a local paint touch-up instead of tiling work. A shower or a single water point can usually be renewed through a local opening in the wall rather than through the whole floor.
Field tip
Before deciding to break tile, it's worth checking with a tradesperson whether the line runs in the wall or in the floor. Often what looks like 'we have to break everything' turns out to be a few meters of line that can be bypassed through the wall.
03When you genuinely have to open the floor
Some cases can't be bypassed, and we say so up front. When the original lines are buried in the screed under the tiles, and these are the flat's main water lines rather than a single end point, there's no access to them without opening the floor above. An alternative route in the wall isn't always possible either, because the wall is sometimes taken up by cabinets, a window or another flat's line.
Buried drainage is the most constrained case. Drainage needs a continuous slope to flow, so you can't simply reroute it along a more convenient path above the floor. If a main drain line is blocked, broken or has sagged, you usually have to open the floor along its run to replace it at the correct slope, per the Israeli plumbing standard.
The third case is a flat undergoing a full renovation anyway. If you're tearing out a bathroom anyway, replacing flooring or taking the whole flat down to concrete, that's the right time to replace all the piping at once. Opening a finished floor just for pipes is destruction, but opening a floor that's coming up anyway is the right use of that same work.
Watch out
Be wary of a blanket promise to 'replace everything without breaking anything.' When the main line is buried in the floor, whoever promises zero breakage either leaves part of the old piping in place, or only discovers the real problem after they've already opened up and started.
04A manifold: why an old flat benefits from it especially
A manifold is a central distribution panel from which a separate, continuous water line runs to each point in the flat, with no hidden joints along the way. Instead of one pipe that branches again and again inside the walls, there's a single accessible distribution point and a dedicated line to every tap and fixture.
In an old flat this is a genuine advantage, not just an upgrade. All the connections are gathered in one accessible panel, so if a line needs work later, you isolate it at the panel without hunting for a joint buried somewhere in a wall. Pressure is distributed better between the points, and less hot water is wasted waiting. And when you install a manifold you're running new lines anyway, which is the chance to route them through accessible paths from the start.
We install the manifold in an accessible panel, document which line leads where, and leave a setup that can be maintained. That's the difference between a pipe replacement that lasts years and a repair that leaves you with the same surprises in the wall.
- A dedicated, continuous line to each point, with no hidden joints inside the wall
- Isolation and future work from the accessible panel, no hunting for a buried joint
- Better pressure distribution between the taps and fixtures in the flat
05How we diagnose before any breaking starts
Unnecessary demolition almost always comes from incomplete diagnosis. Before touching a hammer, you need to know where the pipes run, what material they are, and exactly where the fault is. In an old flat most of this information appears on no drawing, so we diagnose on site.
On the visit we check the route of the lines: where they rise in the wall, where they run overhead, and which section is genuinely buried in the floor. When there's a hidden leak, we locate the entry point before opening, so we open in one correct spot instead of several spots by guesswork. That keeps the opening focused and the repair small.
In a shared building there's another layer to check. A water or drain line running in a shared wall or a vertical riser is sometimes common property, and not every replacement is internal to the flat alone. On the visit we mark what belongs to the flat and what touches the building's system, so you know in advance whether coordination with the building committee or the neighbor is needed and don't get stuck mid-job.
The BOQ follows from the diagnosis. You get a breakdown of what's being replaced, which lines run through the wall and which require opening the floor, and how much tiled area is actually affected. No surprises in the middle, no 'we'll see as we go.' That way you know in advance what you're paying for and which part of the home will be disturbed.
Field tip
Keep spare tiles from any floor you install, even a few. In an old flat you can't get the same tile again, and three spare tiles turn a future local opening from an aesthetic disaster into an unnoticeable repair.
06What actually costs in opening up: not the pipe, the patch
When you open a floor, most of the work and cost isn't in the pipe itself but in restoring what was opened. You have to remove tiles, dig out the screed, run the new pipe, fill, reseal in a wet area, and tile back. In a bathroom that also means full waterproofing and a documented flood test before closing, otherwise you end up with new piping and a new leak.
That's why the accessible route is so worthwhile. When you run a line through the wall or ceiling, the patch is plaster and paint, not tiling and waterproofing. That's a big difference in cost, in schedule, and in the disruption of living inside a work site. Every meter you can bypass through the wall saves far more than the price of the pipe.
The numbers depend on the size of the flat, the number of points, how accessible the lines are, and the existing tile, so we only give a range after we've seen the flat. Any figure before a site visit is a guess, and a guess on buried piping tends to go wrong against the person who ordered the work.
Old piping in the flat? Let's see what can be bypassed
A site visit, a diagnosis of the line routes, and a transparent BOQ that shows which part runs through the wall and which requires opening the floor. No false promises and no surprises in the middle.
Site visit & quote