
Small kitchen renovation: the wet works and infrastructure that decide if it holds up
When people talk about a new kitchen, everyone thinks about doors, worktop and colour. But what sends people back to tearing out a kitchen they just installed is almost always the wet side underneath: plumbing moved wrong, no sealing under the sink, a backsplash that cracks, or electrical points that weren't planned ahead. That's the part we do, and it's the part that decides the outcome.
Updated July 2026 · Nur Renovations
The short answer
Yes, the wet infrastructure in a small kitchen can be moved and replaced, but in the right order: first you get the cabinet plan, and from it the water and drain points are moved to the new sink position. Water is fairly flexible, but drainage is the constraint, because the drain pipe has to keep a continuous fall to the stack or it blocks and smells. All of it is done and pressure-tested before the cabinets go in, with a written warranty on the wet work.
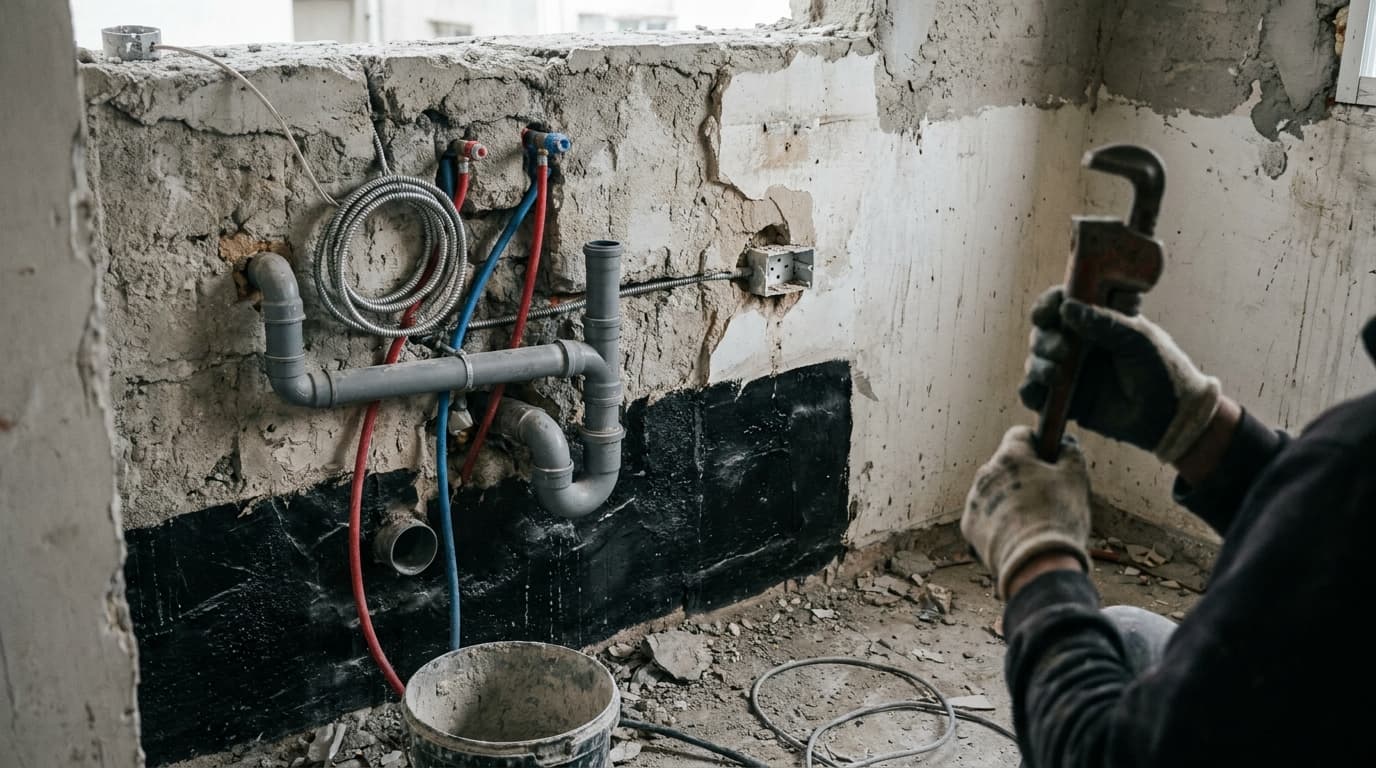
A small kitchen looks like a simple project: take out the old cabinets, fit new ones, done. In practice it's one of the most congested spaces in the home for infrastructure. Everything crowds in here: hot and cold water, drainage, power for appliances, sometimes gas too, all within a few metres of wall.
Our part of the job is the wet side and the infrastructure: moving the water and drain points to where the new sink sits, sealing the cabinet under the sink, tiling the wall above the worktop, floor tiling if it's being replaced, and electrical prep for everything the new kitchen needs. The cabinets themselves are usually built and fitted by a cabinet maker, but everything under and behind the cabinets is set before us, and if it isn't done right, the finest joinery won't save it.
Just like in a bathroom, the failures that keep recurring cluster around a few known points, and all of them are avoidable with planning and the right work order. We work with a transparent BOQ, a fixed crew, and a written warranty on wet work. Here we go through what actually decides whether the kitchen holds up for years or starts dripping in the first one.
01Infrastructure is set before the joinery, not after
The mistake that causes the most grief is ordering and fitting cabinets, then discovering the water point, socket or drain point isn't where it needs to be. Once the cabinets are on the wall, any infrastructure change turns expensive and ugly: an exposed pipe, a surface conduit, or pulling a new cabinet back off.
The right work order is the reverse. First you get the cabinet plan, meaning where the sink goes, where the hob and oven go, where the fridge and dishwasher sit, and at what height. From that plan we set exactly where the water and drain points move to, where the sockets land, and what runs behind each cabinet. Only when the infrastructure is in place, the tiling is finished and the sealing is checked does the cabinet maker arrive to fit onto a base that's already prepared for him.
In a small kitchen this matters even more, because there's no slack. Every centimetre is taken, and a point sitting ten centimetres off makes a cabinet unusable or forces a makeshift fix that looks bad and lasts less.
Field tip
Before anything starts, ask for a cabinet plan with the dimensions of the water, drain and electrical points. An infrastructure crew that works properly wants that plan in hand before it touches the wall, not after.
02Moving water and drainage to the new sink position
When the sink changes position, or when you move from an old kitchen to a new layout, the hot and cold water points and the drain connection have to move. Water is fairly flexible, but drainage is the real story: the sink's drain pipe has to keep a continuous fall all the way to the stack, otherwise the water won't flow and the system either blocks or smells.
The further the sink moves from the original drain point, the more pipe length you need, and with it more drop along the way to keep the fall. In a small kitchen with a low ceiling or a height-limited cabinet, that isn't always trivial, and sometimes it's the reason to keep the sink relatively close to the original area. That gets checked at the planning stage, not after demolition.
Every new water connection is pressure-tested before the wall is closed or a cabinet is fitted over it. A small leak point behind the back of a kitchen cabinet is the kind of problem that surfaces months later, once it has already rotted the bottom of the cabinet.
Watch out
A kitchen drain without enough fall looks fine on fit-out day and starts to block or smell after a few weeks. If someone offers to move a sink far away without talking about the drain fall, that's a red flag.
03Sealing the cabinet under the sink: the most neglected point in the kitchen
The cabinet under the sink is the wet area of the kitchen, and the most neglected one too. That's where the sink connection, the trap, the water shut-off, and often the dishwasher feed and water filter all sit. Each of these is a possible leak point, and unlike a bathroom, here the leak hides inside a closed cabinet and isn't seen until the damage is already done.
A slow drip from a loose connection or an unsealed trap soaks into the cabinet bottom and the plinth. Wood or non water-resistant board swells, warps and starts to grow mould. In a small kitchen this cabinet usually carries the worktop and the sink as well, so a rotted base isn't only a cosmetic problem.
We handle this point on two levels. First, every wet connection is made and checked properly, with no shortcuts. Second, the cabinet bottom and the area around the water points get a sealed protection, so that if a tap washer starts dripping a few years on, the water stays on a sealed surface you can wipe, instead of soaking in and destroying the cabinet from the inside.
- Every water and trap connection is checked for leaks before the cabinet is closed
- The cabinet bottom under the sink gets a moisture-sealed protection, not left as bare wood
- A clean, inspectable water run, so a future leak shows up early and not after it has rotted the cabinet
04The wall above the worktop: not just a look
The cladding between the worktop and the upper cabinets, usually called the backsplash, looks like a matter of design, but it has a practical job. This is the wall that takes the splashes from the sink and the hob, and if it isn't sealed properly at the edges, water and grease get behind it into the wall and into the edge of the worktop.
The sensitive point isn't the tile itself but the junctions: the line between worktop and backsplash, and the corners. An open junction or a grout line that has peeled is the way water gets in and stays there. So the bottom line, where it meets the worktop, is sealed with a flexible water-resistant material, not just filled with ordinary grout that cracks over time.
In a small kitchen, fewer grout lines means fewer failure points. A large tile or a continuous panel cuts down the number of junctions you have to maintain, and that's a practical consideration at least as much as a visual one. We coordinate the cladding's colour and method with the joinery and the worktop, so the junctions sit clean and without unnecessary seams.
05Electrical prep: sockets, circuits, and appliance provision
A modern kitchen, even a small one, pulls a lot of power. Oven, induction hob, dishwasher, fridge, microwave, kettle, and extra worktop sockets for everyday use. None of these can sit on one overloaded circuit. Proper planning splits the load across several circuits, so a tripped breaker every time two appliances run together doesn't become routine.
Heavy appliances like a built-in oven or an induction hob usually need a dedicated supply point at a suitable rating, not just an ordinary socket. That's decided ahead of time to the spec of the appliances chosen, so the point is in the right place and at the right capacity when the appliance arrives. Worktop sockets need to sit at a height and spacing that suit the cladding and the use, not wherever they happen to land.
All of this is set together with the cabinet plan and the appliance positions, at the same stage we move the plumbing. Electrical infrastructure planned after the cabinets are already standing ends up with exposed cables and ugly fixes. If there's any doubt about the existing panel's load, we check it before, not after everything is connected.
Field tip
Plan the electrics to the appliances you're actually buying, not to the sockets that were in the old kitchen. A new oven or induction hob can need a completely different supply point from the one that was there.
06Gas, ventilation, and what to plan ahead
If the kitchen runs on gas, the gas point is part of the infrastructure that has to be planned together with the water and the electrics, and any work on the gas line itself is done only by a licensed gas fitter. We coordinate ahead of time where the line comes from and where it needs to reach by the hob position in the plan, so we don't end up with a line running in the wrong place after the cabinets are already up.
Ventilation is set at this stage too. An extractor hood, whether it vents outside through the wall or filters and recirculates inside, needs a power point and sometimes an outlet opening, and both have to be coordinated with the upper cabinet above it. A late decision on a hood that needs a new duct after the cabinets are fitted is the complication that planning ahead prevents.
All of these points, water, drainage, electrics, gas and ventilation, sit in the same few metres of wall. In a small kitchen that congestion is why planning early pays off. When everything is marked on the wall before work starts, you see in advance where two things clash and solve it on paper, not inside the wall.
07A correct work order, and backing for the wet work
A kitchen that holds up is built in layers, in the right order. First demolition and exposing the infrastructure, then moving water, drainage and electrics, then floor and wall tiling and sealing the wet points, with pressure and leak tests. Only when all of that is finished and checked does the cabinet maker arrive and fit onto a base that's already prepared and complete.
The part that's easiest to skip is the tests, because they don't show in the final result. But they're what separates a kitchen that's genuinely finished from one that looks finished and starts having problems after a few months. We pressure-test the water connections and check the sealing under the sink before closing up, because opening a fitted kitchen cabinet to fix a leak is double work nobody wants to pay for.
On the wet work we carry out, plumbing, sealing and cladding, we give a written warranty. The BOQ spells out what's included, so it's clear in advance what the wet side covers and what's on the cabinet maker. That way there's no grey area where a problem falls between two tradespeople and nobody takes responsibility.
Planning a new kitchen? Let's get the wet side right
A site visit, coordination with the cabinet plan, and a transparent BOQ for the infrastructure: plumbing, sealing, cladding and electrics, with a written warranty on wet work.
Site visit & quote