
Shared-building renovation: checks and approvals you may need
Whether interior work affects common property or needs consent can be decided only after checking the plan, building documents and law. This guide explains what to verify with the committee, qualified professionals and municipality.
Updated July 2026 · Nur Renovations
The short answer
Flooring, kitchens, bathrooms, paint and internal drywall may be interior-only work, but that does not automatically mean no coordination, consent or permit is required. Check the registered bylaws, the scope of the common property and the work plan with a qualified engineer or architect and the municipality as needed. National regulations prohibit renovation noise in a residential building from 20:00 to 07:00 on weekdays, and from 17:00 on the eve of a rest day until 07:00 on the day after the rest day; local rules may add restrictions. Permitted building work is also subject to the official construction-waste procedure.
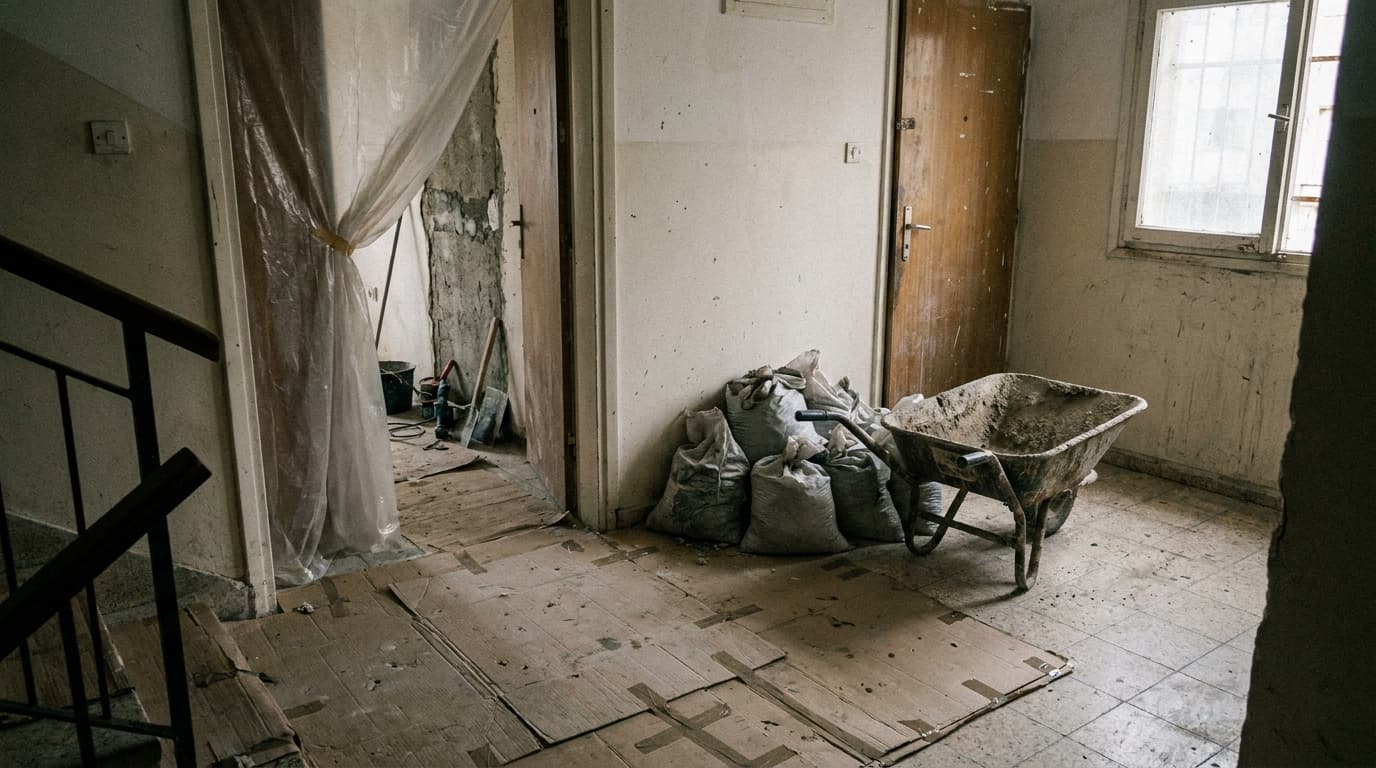
When you start planning a renovation in a flat in a building, the first question that comes up is usually not technical but social: who do I even have to tell, and who can stop me. In a shared building there are two kinds of space that get mixed up in people's heads. There is your flat, and there is the common property, and a third party, the house committee, manages the common property only.
The distinction between the flat and common property is a starting point, not a substitute for checking. Work that looks internal can still touch a load-bearing wall, shared pipework, waterproofing or a bylaw provision. Before deciding that no approval is needed, check the common-house documents and the plan with a qualified professional, and with the committee and municipality as needed.
We are a crew that works mainly in flats and homes around the Gush Dan area and nearby, and a steady part of the job is helping the client understand up front what's allowed, what needs coordinating, and how to run a renovation in an occupied building without falling out with half the floor. This guide is the order we walk through with every client before we start.
01The dividing line: inside the flat versus the common property
Finish work within the flat, such as flooring, paint and internal doors, may not touch common property. Location alone does not decide it: confirm that the work does not affect the structure, shared infrastructure, waterproofing or a bylaw provision, and whether planning permission is required.
The Land Law lists land, roofs, exterior walls, stairways, shelters and water installations intended for all or most owners among common property. Registered bylaws can affect rights and consent, so inspect the common-house file rather than relying only on a general list.
For each item, ask whether it touches the structure or a shared system, changes a facade or opening, or needs a permit. Verify the answer from the building documents and with a qualified engineer or architect, the committee, the municipality or legal advice as appropriate.
Field tip
Before budgeting or scheduling, review the entire plan with a qualified engineer or architect and check the building documents and municipality. Only the specific review can determine which consents or permits are required.
02Interior work that still needs advance checks
Flooring, a kitchen, a bathroom, paint, internal doors and non-load-bearing drywall are examples of work that may stay within the flat. Before proceeding, check for structural change, impact on waterproofing or shared infrastructure, facade change, and any permit or consent requirement under the bylaws.
Pipework inside a flat is not necessarily private. A stack, inspection chamber or line may serve other flats and be a shared installation. Have a plumber and, where needed, an engineer identify the system, and coordinate any change that affects others.
Even if the checks show interior-only work, review the bylaws and building arrangements for noise, dust, lift use and moving materials or waste. Advance notice does not replace consent or a permit when one is required.
- Flooring, wall cladding and refinishing floors inside the flat
- Bathroom and kitchen: strip-out, waterproofing, internal pipework and electrics
- Paint, internal doors, and non-load-bearing drywall
- Electrical and water points within the flat's boundaries
03Where consent or a permit may be required
If work touches a load-bearing wall or structural element, stop and obtain an assessment and design from a qualified engineer. Permit and consent requirements depend on the work and applicable law, so confirm them with the local planning authority and the building documents; neighbor consent does not replace planning approval.
Facade or external-opening changes, such as enclosing a balcony, fitting an awning or air conditioner, or changing a window, may fall within the common-property definition and planning rules. Check the building documents, bylaws and municipality, and obtain legal advice if disputed.
The same applies to a connection to pipework, drainage or a route through common space. First identify who owns and uses the system, then confirm in writing which consents, design checks and permits are required before work.
Watch out
Do not assume an air conditioner, window or enclosed balcony is automatically private or common property. Check the registered bylaws, rights and municipality, and obtain legal advice if disputed.
04Allowed work hours and noise
National regulations prohibit noisy repair, renovation or construction work in a residential building from 20:00 to 07:00 on weekdays, and from 17:00 on the eve of a rest day until 07:00 on the day after the rest day. This is the national baseline; municipal bylaws or other rules may add restrictions, so check the local authority too.
Also check the registered bylaws and arrangements for using common property such as the lift. Do not assume a particular internal rule applies, or what its legal effect is, without reviewing the building documents and seeking advice where needed.
Beyond the hours, it's worth remembering that the genuinely loud noise is concentrated in a few days: demolition, cutting, drilling. If you concentrate the noisy work into a handful of days and give the neighbors notice in advance, you remove much of the friction before it even starts.
Field tip
The national baseline prohibits renovation noise from 20:00 to 07:00 on weekdays, and from 17:00 on the eve of a rest day until 07:00 on the day after it. Check local rules too; do not assume a midday restriction exists or does not exist without checking the specific authority.
05Removing construction debris properly
The Planning Administration procedure linked below applies to work that requires a permit and calls for engagement with a regulated waste site. For an interior renovation that does not need a permit, check the municipality's rules and the waste contractor; do not put construction debris in ordinary bins or obstruct common property without authorization.
Before placing a skip on a pavement, road or shared yard, confirm in writing with the municipality and committee which permits and consents apply to that specific location.
For us, removing the debris and keeping the access space clean are part of the work, not a surprise add-on at the end. The BOQ states who is responsible for removal, where to, and how often, so you're not left with a pile in the stairwell and an argument over who pays for it.
- For permitted work: follow the Planning Administration procedure for a regulated waste site
- For interior work: check the municipality's waste-removal rules
- Skip location: confirm municipal permits and building consents for the case
- Stairwell and lift left clean and clear at the end of each day
06Neighbor coordination: heading off friction in advance
Most disputes in a building renovation don't come from the work itself but from surprise. A neighbor who hears drilling with no prior notice reacts differently from one who got a polite note a week earlier. A simple notice before the renovation starts, with the date range, the hours, and a phone number to call, takes out most of the tension.
It's also worth documenting the state of the common property before work starts: the stairwell, the lift, the yard. If damage is caused while moving materials, the documentation shows what was there before and after, and heads off an argument over who's responsible. We work with a fixed crew that knows these rules, not rotating laborers who don't know who they're facing in the building.
When the work touches common space or needs consent, it's better to approach the house committee early and in writing, present what's planned, and get clear approval. Verbal agreement in the lift isn't worth much if a dispute comes up later. Orderly coordination up front is far cheaper than halting a renovation halfway.
Field tip
A short note on the building door before you start, a date range, hours and a phone number, saves more friction than anything else. A neighbor who knows in advance what's happening is almost always more tolerant than one who's surprised.
07How we run a renovation in an occupied building
A site visit can map the plan, but it cannot declare interior work free to carry out. Verify every item against the building documents and with a qualified engineer or architect, the committee and municipality as appropriate.
Our BOQ covers the logistical side and not just the work itself: who is responsible for removing the debris and where to, how the stairwell and lift are kept, and which days the noisy work is concentrated on. A fixed crew that knows the building and the neighbors manages these things throughout the renovation, not just on day one.
If the renovation touches common space or needs approval, we explain what's needed and from whom, so you approach the house committee with a clear picture. We are not lawyers or surveyors, but we know when to stop and say an engineer, a permit or residents' consent is needed before we go on.
Official sources
- Noise Prevention Regulations, 1992 — official Hebrew text
- Planning Administration — construction-waste procedure for permitted building work (Hebrew)
- Israeli Land Law, 1969 — common-property definition and common-house bylaws (Hebrew)
- Ministry of Justice — order common-house documents and registered bylaws (Hebrew)
Planning a renovation in a building? Let's check what needs coordinating
A site visit and work-plan map for checking against the building documents and with qualified professionals, the committee and municipality before execution.
Site visit & quote